
Casting inspection and leak testing
Dimensional, material, internal and leak checks in our own laboratory, agreed per part before production: characteristic, method, sample size, limit and the record you receive.
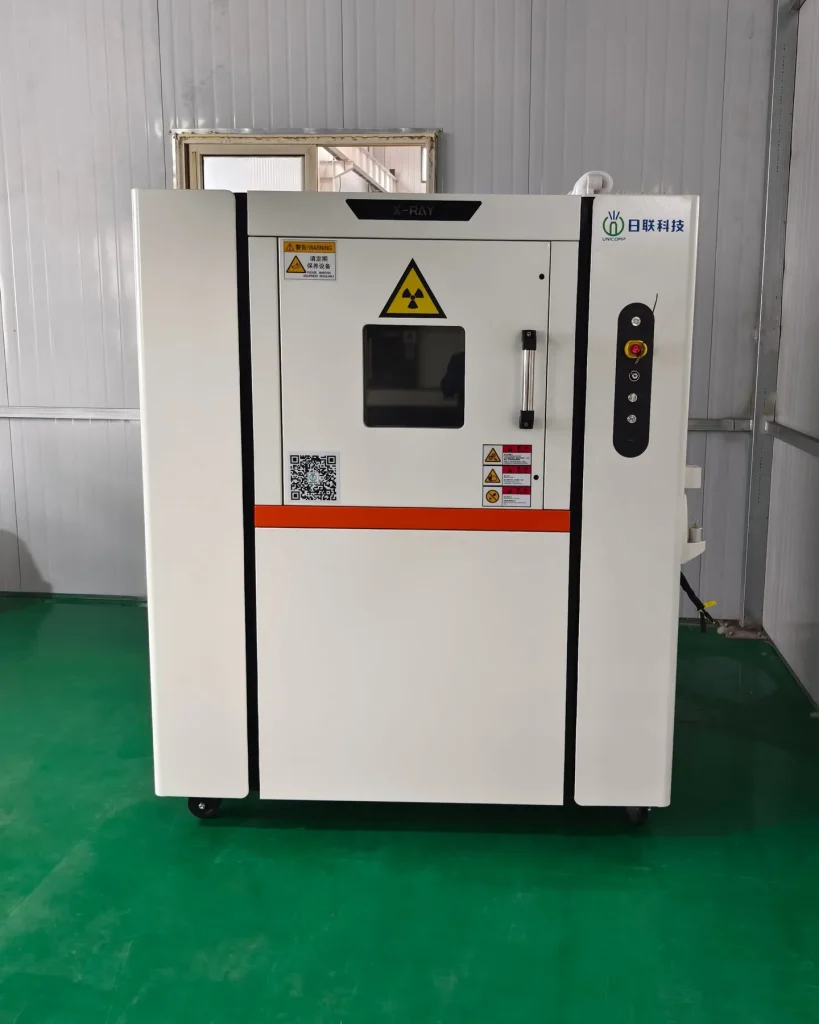
What we test in our own lab
Equipment alone does not define acceptance. For every part we agree the characteristic, the method, the sample size, the limit and the record you receive, before production.
| Equipment | What it verifies |
|---|---|
| Fully automatic CMM | Geometry and critical dimensions against the drawing |
| Video measuring system | Two-dimensional features and profiles |
| Calipers and hand gauges | Shop-floor dimensional checks |
| Optical emission spectrometer | Composition of the melt and of incoming ingot |
| Tensile testing machine | Mechanical properties on test specimens |
| Hardness tester | Hardness after heat treatment |
| X-ray inspection | Porosity and shrinkage in agreed regions |
| Helium leak detection (sniffer) | Leak-tightness below the visible-bubble threshold |
| Water immersion tank | Leak location under internal air pressure |
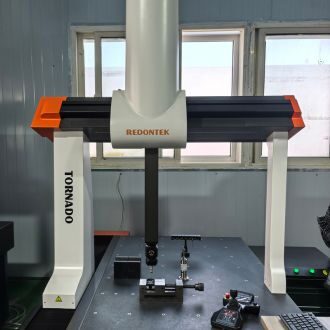
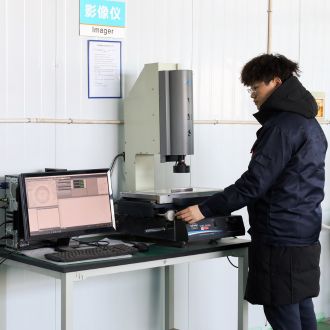
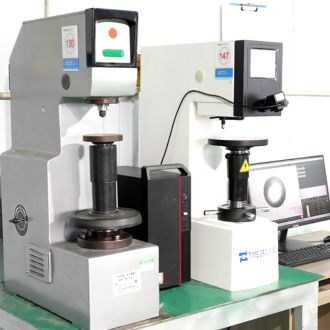
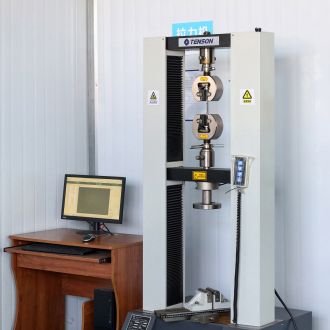
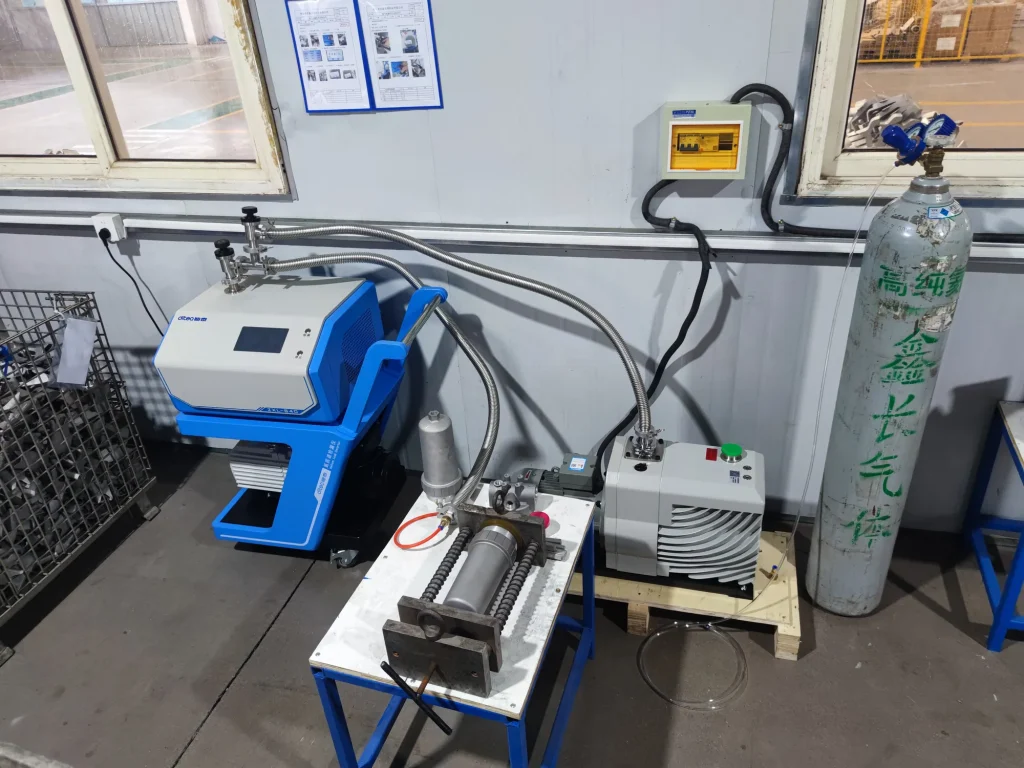
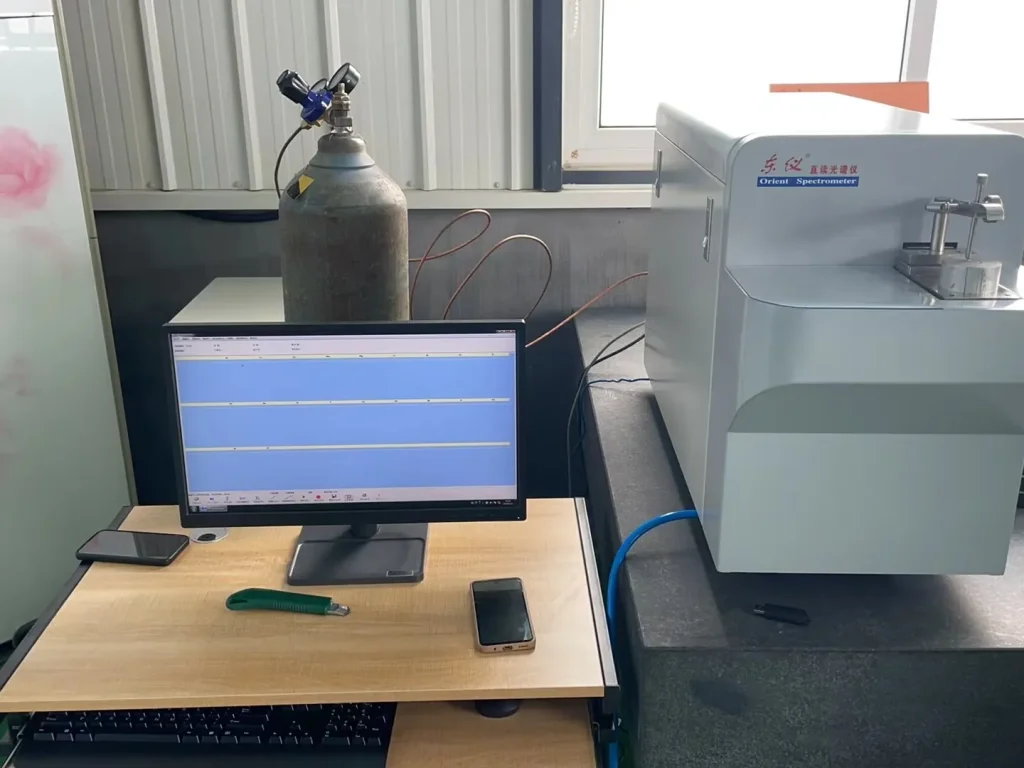
Dimensional, material, internal and leak checks
Dimensional
Critical dimensions on the CMM, 2D features on the video system. Fixtures agreed during tooling so the production datum is the inspection datum. Cast-blank and machined tolerances stated separately.
Material
Ingot checked before melting; the melt verified by spectrometer so the pour is confirmed, not assumed. Tensile specimens and hardness after T6 where the drawing requires them.
Internal soundness
X-ray of the regions that matter functionally, with the discontinuity limit and reference standard agreed before the first sample.
Leak-tightness
Helium sniffer and water immersion in-house; pressure testing to an agreed value where a pressure figure is the requirement. Medium, pressure, leak rate and stage stated per part.
Inspection plan by stage
A useful report connects every result to the part: part number and revision, lot or sample, the characteristic, the requirement, the result and the disposition. A material test also states alloy, heat-treatment condition and specimen; a leak test states medium, pressure, units and threshold.
| Stage | Agreement to record |
|---|---|
| Before tooling | Drawing revision, critical characteristics, test methods, acceptance limits |
| First samples | Dimensional report scope, material and heat-treatment evidence, functional checks |
| Production | Sampling or 100% checks by characteristic; lot identification and records |
| Change or nonconformity | Containment, disposition, revalidation and approval responsibilities |
Certified quality system
IATF 16949:2016, ISO 9001:2015, ISO 14001:2015 and ISO 45001:2018, held by Qingdao Dechengxin Metal Products Co., Ltd., the production company behind the CEX Casting brand. Numbers, scope and validity are published with the scans.
Supplier qualification package
- Current certificates with site and scope
- An example inspection report for a comparable part
- The proposed control plan for your project
- A factory visit or live video audit of the inspection area
Inspection and leak testing guides
- Helium leak testing
Helium vs pressure decay, leak-rate units, report fields.
- Leaking castings: root cause
A troubleshooting path for parts already leaking.
- Porosity acceptance criteria
Zones, ASTM references and drawing notes.
- Leak testing methods
Leak test vs leakage test, pressure decay, pressure testing.
- X-ray to ASTM E505
Writing an X-ray grade on a casting drawing.
- PPAP and first article
What a first-article package for castings contains.
Questions engineers ask
- What inspection equipment do you have?
- A fully automatic CMM, video measuring system, calipers and gauges, optical emission spectrometer, tensile testing machine, hardness tester, X-ray, helium leak detection and a water immersion tank.
- What does an inspection report include?
- Part number and revision, lot or sample, each characteristic with its requirement, result and disposition. Material tests state alloy, temper and specimen; leak tests state medium, pressure, units and threshold.
- Do you leak test 100% of parts?
- Leak testing can be 100% or sampled; it is agreed per part in the inspection plan, together with the stage at which the test is done.
- Can I audit the inspection lab?
- Yes. Overseas customers can visit the factory or book a live video audit of the inspection area, including records for a comparable part.
Send the drawing and your acceptance criteria
Include the critical characteristics, the leak and X-ray requirements and the reports you need. Howard Ding replies with a proposed inspection plan.
What happens next
- Howard Ding confirms receipt and asks for anything missing from the package.
- Engineering reviews geometry, alloy and acceptance criteria and proposes a route: squeeze casting, die casting, or a reason neither fits.
- You receive the quotation with tooling, samples and validation listed separately from the part price.