
What ASTM E505 is, and what it is not
ASTM E505 is a set of reference radiographs for aluminum and magnesium die castings. An inspector compares the radiograph of your casting with the reference images for each discontinuity type and assigns a severity grade. E505 does not decide which grade your part needs: the drawing does, region by region. For castings other than die castings, ASTM E155 (film) and E2422 (digital) are the usual references; E2973 covers digital radiography of die castings.
Writing an X-ray requirement on the drawing
- Reference and edition. For example ASTM E505, with the edition the customer holds.
- Regions. A zone map: sealing faces, bosses that will be tapped, load paths. Non-critical regions can carry a looser grade or none.
- Discontinuity types. Gas porosity, shrinkage, foreign material; a grade per type.
- Maximum grade per region. Taken from the reference images, not converted into a pore size.
- Condition and sampling. As-cast, after T6 or after machining; first article, per lot, or 100%.
- Images and interpretation. Which views are kept, who interprets, and the disposition route.
Radiographic inspection to ASTM E505 [edition]. Zone A (sealing faces, see sheet 2): gas porosity grade [ ] max, shrinkage grade [ ] max. Zone B: grade [ ] max. Condition: [after T6 / after machining]. Sampling: [first article + n per lot]. Images retained with the lot record.
The bracketed values are yours to set; we do not prefill them.
Views, thickness and what X-ray misses
A radiograph is a projection. A pore cluster in a thick boss can hide behind a thin wall, and a crack lying parallel to the beam may not show. Agree the views and beam directions with the zone map, and state that the result covers those views. A clean radiograph is not a leak test: a connected path can be finer than the image resolves.
CT vs radiography (RT)
| Radiography (RT, DR) | Computed tomography (CT) | |
|---|---|---|
| Output | 2D projection per view | 3D volume; slices in any plane |
| Locates depth | No, without extra views | Yes |
| Reference images | ASTM E505, E155, E2422, E2973 | No equivalent grade images; criteria in measured terms |
| Typical use | Routine lot inspection of agreed regions | First article, root-cause work, defect sizing |
| Cost and time | Lower per part | Higher; usually sampled |
X-ray inspection is in-house. CT, where a project needs it, is agreed separately.
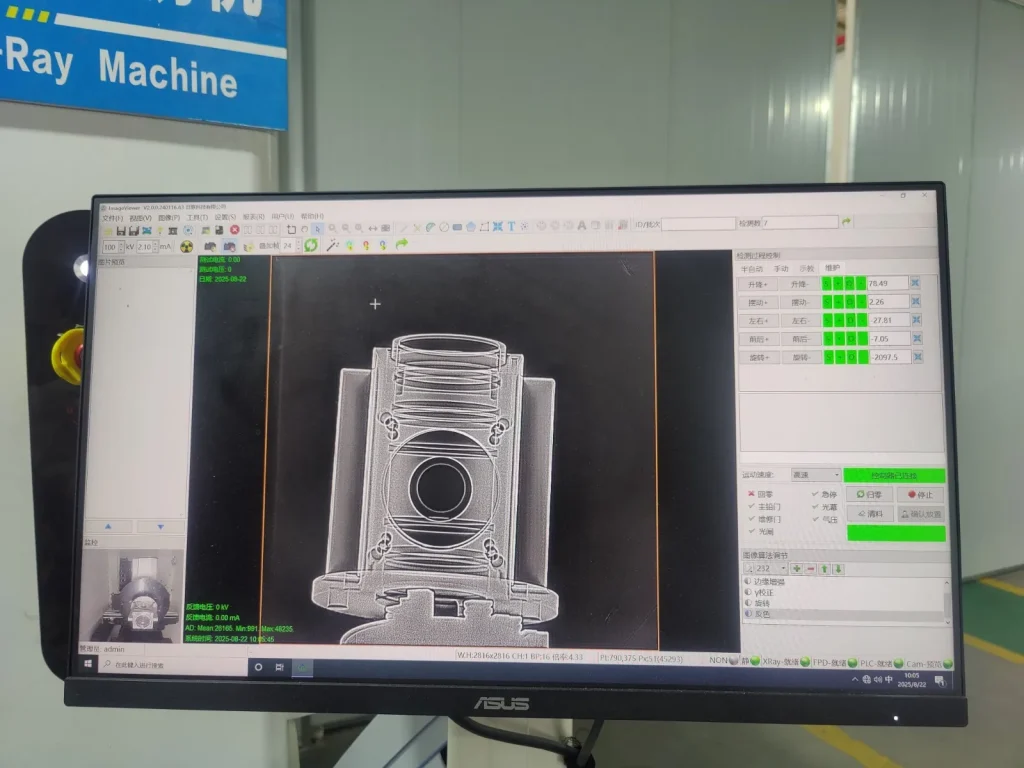
What the X-ray record should contain
- Part number, revision, lot and serial or sample ID
- Reference standard and edition, zone, view and beam direction
- Grade per discontinuity type per zone, and the requirement
- Disposition and the interpreter
- Images retained with the record