
Pressure-tight pump and valve body castings
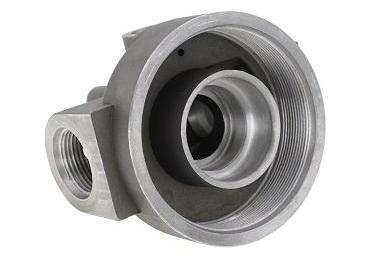
Aluminum pump housings and valve bodies, cast, machined and leak tested (helium, pressure decay or pressure testing) to the medium, pressure and leak rate on your drawing. Acceptance is agreed before the tool is cut.
Send drawing for DFM review Squeeze casting for sealed parts
What the drawing has to say about the pressure boundary
A pump or valve casting needs a defined pressure boundary and a measurable leak requirement. Most quotation problems on these parts come from one of the three rows below being left implicit.
| Feature | Requirements to provide | What engineering reviews |
|---|---|---|
| Pump and valve bodies | Internal passages, media exposure, threaded ports | Pressure-containing regions and machined surfaces that may cut into internal discontinuities |
| Sealing interfaces | Seal type, surface finish, flatness, assembly condition | The mating seal, and whether the part is tested alone or as an assembly |
| Leak and pressure testing | Test medium, pressure, allowable leak rate, dwell time, sampling | Strength or proof-pressure testing kept separate from leak testing; both agreed where the application needs them |
A leak test specification that can be quoted
A leakage test result is only comparable between suppliers when every field on the right is filled in. A report that omits the medium, pressure, units or threshold does not prove the part is tight.
Helium leak detection is used for fine leak rates. Pressure testing to an agreed value is used where a pressure figure is the requirement. Keep both apart from proof or burst pressure testing, which checks strength, not tightness.
| Field | State on the drawing or test spec |
|---|---|
| Medium | Helium, air or liquid; and the service medium |
| Test pressure | Value and unit, and whether it is differential |
| Allowable leak rate | Value with units, e.g. mbar·l/s, or "no visible bubbles at …" |
| Method and dwell | Helium sniffer or chamber, pressure decay, or immersion; hold time, fixture and sealing points |
| Stage | As-cast, after machining, after impregnation, or as an assembly |
| Sampling and records | 100% or a sampling plan; what the report shows for each lot |
Leak test methods for pump and valve bodies
Each leakage test answers a different question. Specify the one that matches the leak rate you need and the stage you test at; a leak test proves only what it was set up to detect.
| Method | What it tells you | Limits to know | At CEX |
|---|---|---|---|
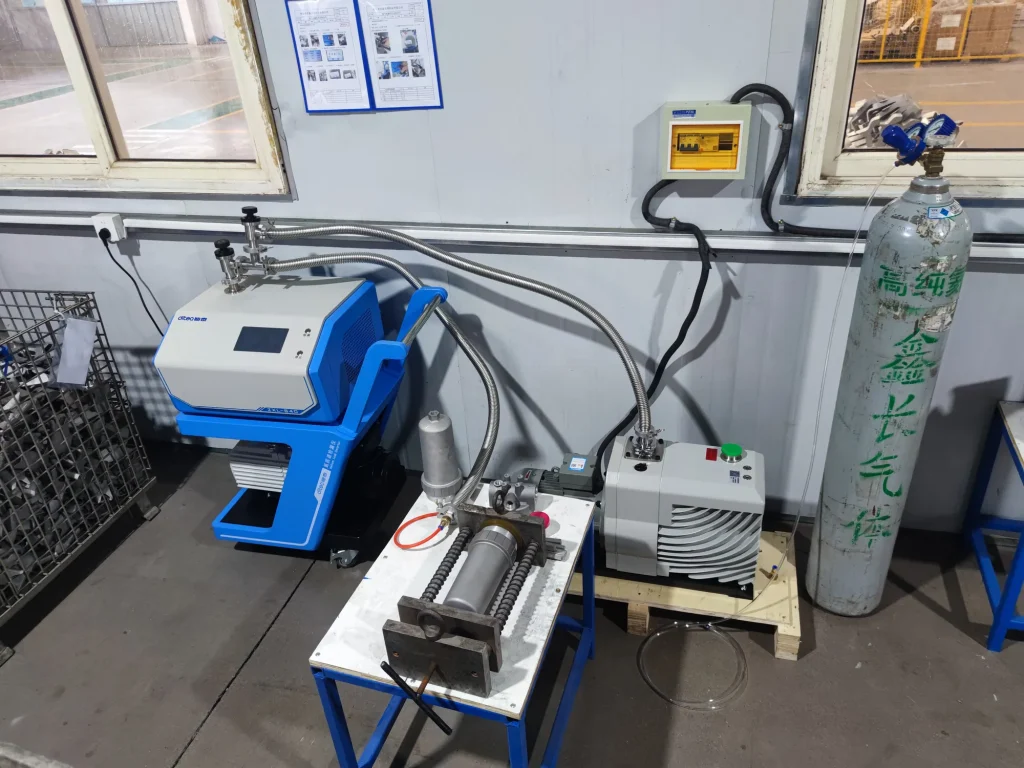
| Helium leak test, sniffer | Locates leaks far too small to produce a visible bubble; a mass spectrometer registers escaping helium | Sensitivity depends on probe distance and sweep speed; it does not give a leak rate comparable to a chamber test | Helium leak detection in-house |
| Helium leak test, vacuum chamber | An integral leak rate for the whole part, in mbar·l/s | Needs a chamber and fixture sized to the part | Helium sniffer in-house; chamber testing agreed per project |
| Pressure decay | A pressure drop over a fixed dwell; a fast pass/fail for production volumes | Temperature and fixture seals affect the reading; it says a part leaks, not where | Agreed per project |
| Water immersion (bubble) | Shows where a leak is; quick enough for volume checks | Misses leaks below the visible-bubble threshold | In-house |
| Pressure testing (proof) | That the body holds an agreed pressure without failure | Strength check, not a leak rate; agree it separately | Published pump part tested to at least 140 PSI |
Choosing the casting route for a pressure part
Review the route before tooling when leakage is the main concern. Die casting is checked first against geometry and demand. Where heat treatment or internal integrity drives the decision, squeeze casting is compared. Features that seal are planned for CNC machining, with the final inspection condition agreed.
Impregnation: whether it is allowed at all, and on which parts, belongs on the drawing.
- Squeeze casting
- Low-velocity fill, pressure during solidification. Considered for sealed parts that need T6 or have failed leak tests as die castings. 300–1,100 t.
- High-pressure die casting
- Thin walls and high volume. Porosity is a process characteristic, so leak and X-ray acceptance must be agreed per zone. 160–1,100 t.
- Machining of sealing features
- CNC machining in-house, so datums and machining allowance are set with the foundry, not a third party.
Evidence on a pressure part
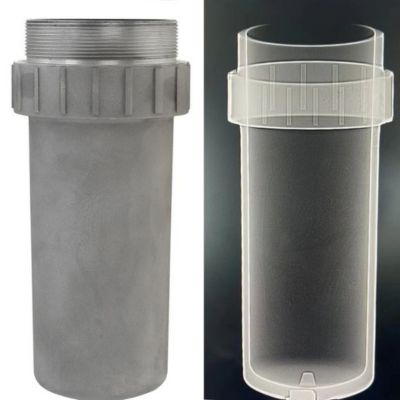
X-ray and leak testing measure different things. A clean radiograph does not prove leak tightness, and a passed helium or pressure decay test does not show where porosity sits for a later machining cut. Specify both where the part needs both.
Records that ship with samples
State which records your project needs in the inquiry so scope, sampling and acceptance are confirmed with the quotation.
- Material certificate for the alloy used
- First-article and dimensional report for sample approval
- X-ray images or leak-test records where the part requires them
- The inspection plan agreed for the part
- Certificate copies with number, scope and validity, on request
Questions engineers ask
- Is an X-ray result enough to prove leak tightness?
- No. Internal-integrity inspection and a leak test evaluate different characteristics. Define the leak acceptance and any internal-discontinuity limits separately.
- When should the leak test take place?
- Specify the delivered condition. If machining or assembly can affect the pressure boundary, include a check at that stage in the agreed inspection plan.
- What pressure has a published part been tested to?
- The published pump part (A380, as-cast) was X-ray checked and leak tested to at least 140 PSI under conditions agreed with the customer. Your part is tested to the conditions on your drawing.
- Pressure decay or helium leak test?
- Pressure decay gives a fast pass/fail on a pressure drop over a dwell but does not locate the leak. A helium leak test finds leaks far smaller than a bubble or decay test can show; a sniffer locates them, a vacuum chamber gives an integral leak rate. Specify the method with the allowable leak rate and units.
- Is pressure testing the same as a leakage test?
- No. Proof pressure testing checks that the body holds an agreed pressure without failure; a leakage test measures whether, and how fast, the medium escapes. Agree both where the application needs them.
- Should the casting be die cast or squeeze cast?
- Die casting is reviewed first against geometry and demand. Squeeze casting is compared where heat treatment or internal integrity drives the decision, for example after leak failures on a die-cast version.
Send a pump or valve body drawing
Include the medium, operating pressure, allowable leak rate and the stage at which the part is tested. Mark the pressure-containing regions and the machined faces that cross them.
What happens next
- Howard Ding confirms receipt and asks for anything missing from the package.
- Engineering reviews geometry, alloy and acceptance criteria and proposes a route: squeeze casting, die casting, or a reason neither fits.
- You receive the quotation with tooling, samples and validation listed separately from the part price.